
Floor plans
Your true monthly cost, up front.
One-, two- and three-bedroom apartments and townhomes from 644 to 1,390 sq. ft.
One Bedroom
-
Design 1A Carriage Home
From $1,404644 sq. ft. 3D tour available.
-
Design 1B
From $1,420836 sq. ft. 3D tour available.
-
Design 1C
From $1,501898 sq. ft. 3D tour available.
Two Bedroom
-
Design 2A
From $1,6531,123 sq. ft. 3D tour available.
-
Design 2B
From $1,7061,219 sq. ft. 3D tour available.
Three Bedroom
-
Design 3A
From $1,9591,390 sq. ft. 3D tour available.
In Every Home
-
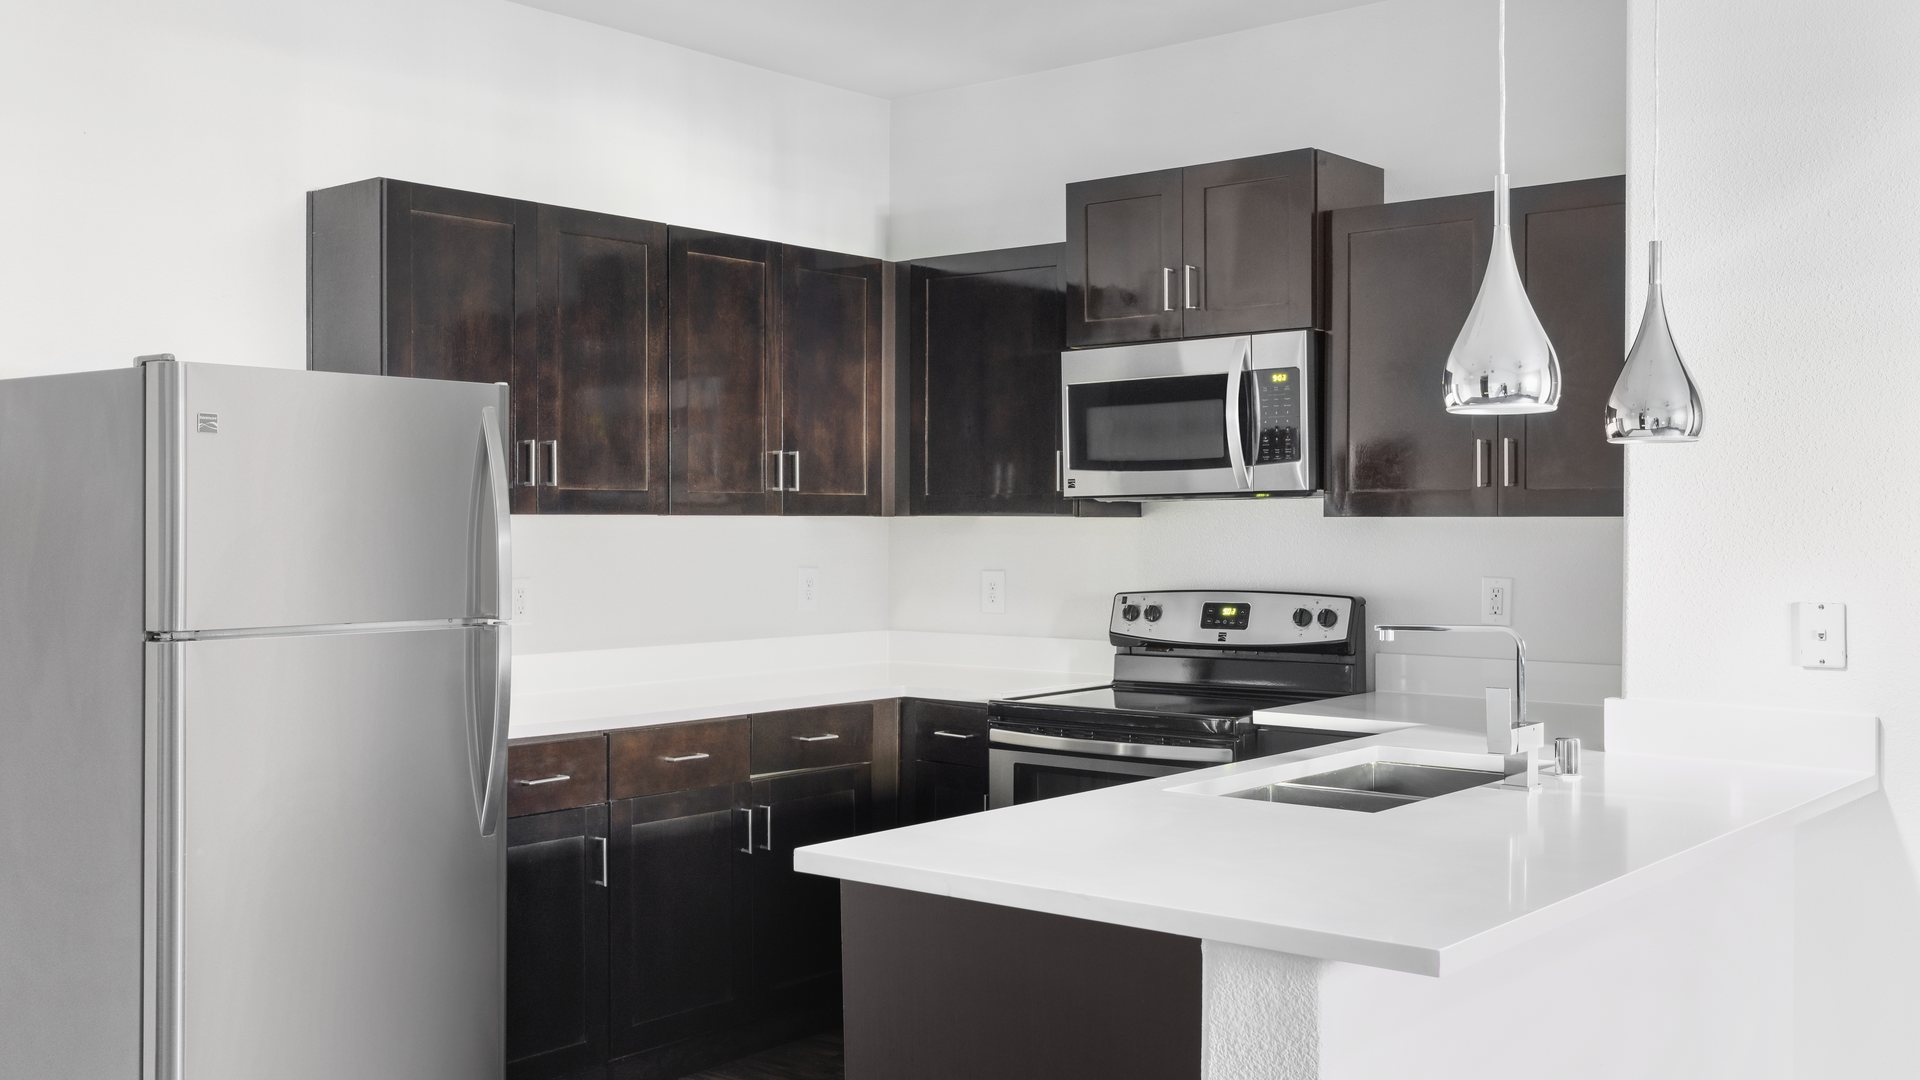
Open-concept layouts
-
Stainless steel appliances
-
Quartz countertops
-
Custom cabinetry
-
In-unit washer and dryer
Community Features
-
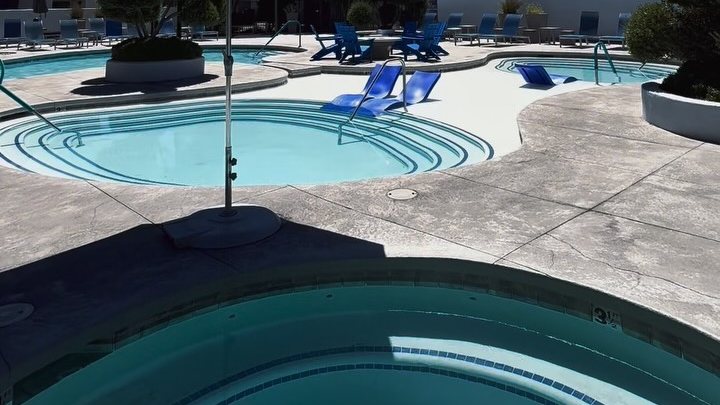
Resort-style swimming pool
With private cabanas.
-
Fitness center
Thoughtfully designed workout spaces and modern equipment.
-
Resident clubhouse
Kitchen, billiards and lounge areas.
-
Tech lounge
Wi-Fi and flexible seating for work or study.
-
Resident library
-
Landscaped courtyard
Grilling stations, fire pits and lounge seating.
-
Playground and splash pad
-
Multiple dog parks and a pet spa
-
On-site EV charging stations
-
Package lockers
-
Garage parking available
From $150 -
Smoke-free community
Pet Policy
-
Pets per home
2Cats and dogs welcome. No weight limit; breed restrictions apply.
-
Monthly pet rent
$50Per pet.
-
Pet fee
$350Non-refundable, per pet.
Starting prices as listed in September 2026. Price range is based on lease length and specific move-in date, and includes required monthly fees. Ask the leasing team for current availability.
Your personal tour awaits
Come see your Dream home.
Schedule your tour and we'll customize it to your every need. Call the leasing team, or stop by the office Monday to Saturday.